

Meet, Celebrate & Gather in NYC
Plan a gathering that reflects the vibrancy and cultural spirit of New York in our flexible meeting and event spaces. Each of the indoor and outdoor venues is shaped by the history of the area and the bold city outside our doors, providing a remarkable setting where your meetings, private events, and gatherings come to life.
Capacity Chart & Floor Plans
|
Photos
|
|||
|---|---|---|---|
| Laurel | 1116 | ||
| Roof Terrace | 2,512 | ||
| Pool Terrace | 2,761 | ||
| Restaurant | 2,820 | ||
| Hotel Lobby | 1,802 | ||
| Magnolia | 1,189 | ||
| Magnolia Outdoor Terrace | 436 | ||
| Linden | 859 | ||
| Sycamore Boardroom | 490 | 13'-6" | |
| Magnolia + Laurel + Linden (Combined) | 3,164 |
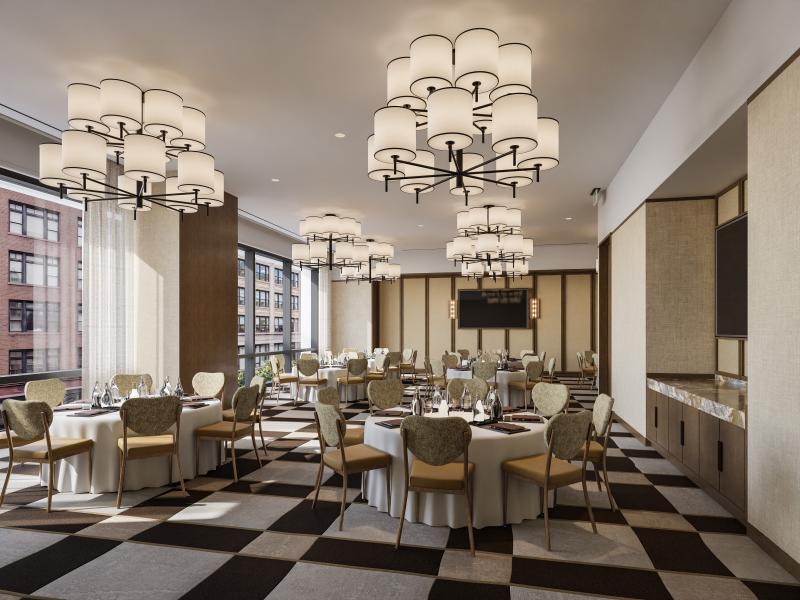
Laurel accommodates up to 74 guests, with floor-to-ceiling windows bringing natural light into the space and two 86-inch flat screens for presentations and meetings.
Laurel
This 1,116-square-foot room is located on Level 3, hosting up to 74 attendees. Bathed in daylight from floor-to-ceiling windows running the entire length of the wall, the space includes two 86" flat screens. Flexible airwalls offer seamless connection to Magnolia and Laurel and a space that transforms to accommodate each moment of your event.
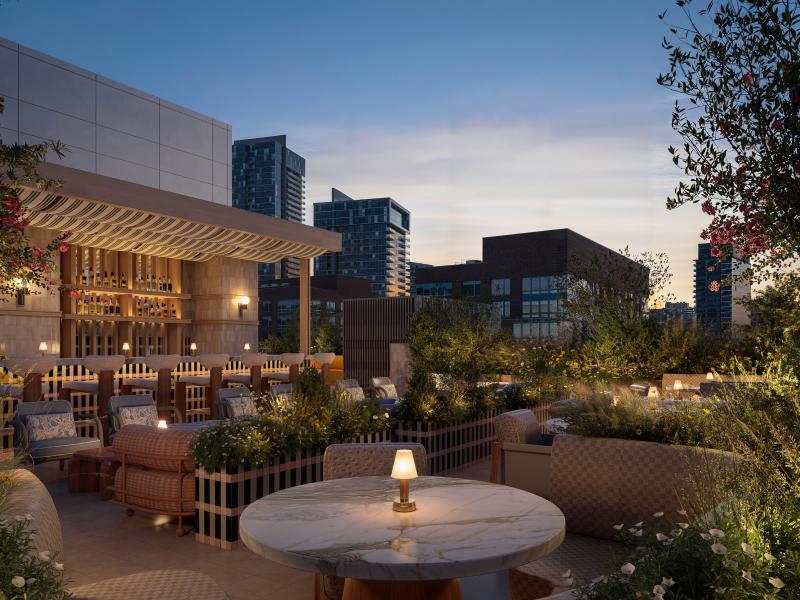
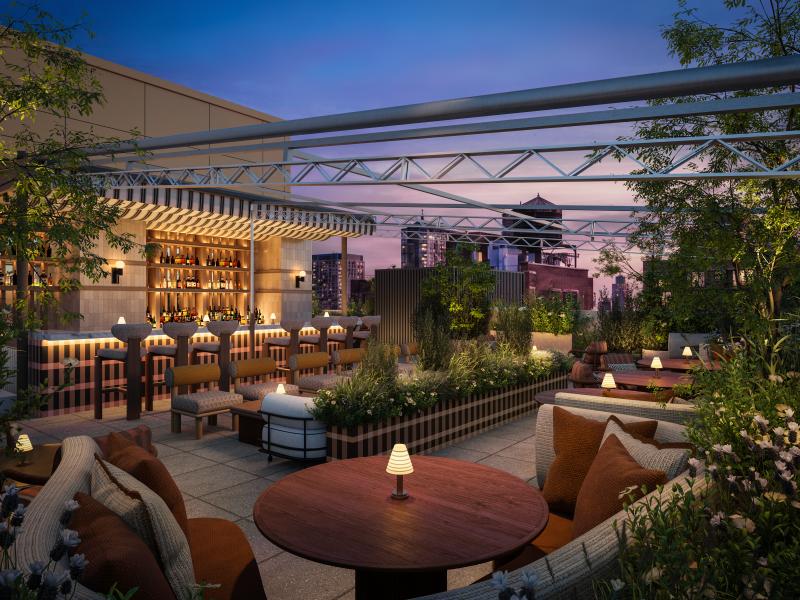
Also on the 19th floor, the Roof Terrace offers an open-air setting above Park Avenue, with skyline views and a sophisticated rooftop bar.
Roof Terrace
Spanning 2,512 square feet on the 19th floor, the spectacular Roof Terrace features a sophisticated rooftop bar. Embracing the dynamic energy of Manhattan, this premier venue offers breathtaking skyline views, including the Empire State Building, making it the perfect backdrop for elevated celebrations and unforgettable evening gatherings.
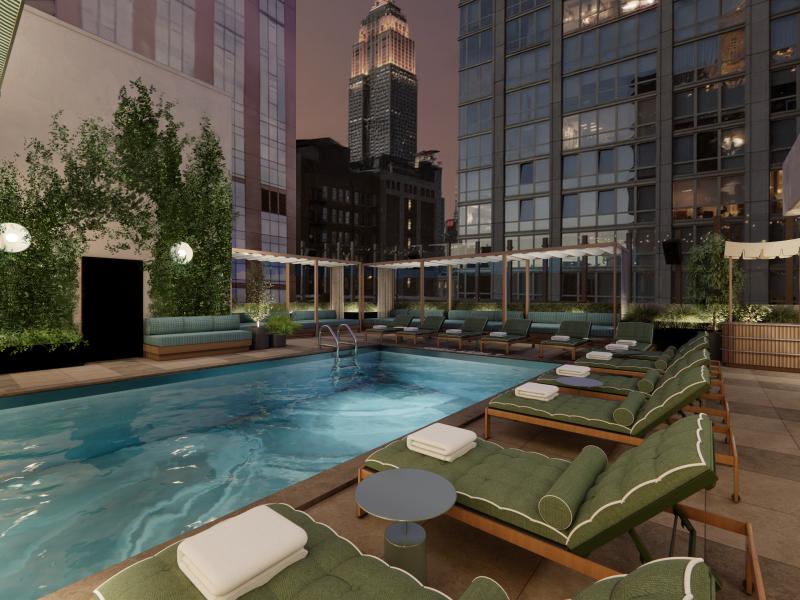
Set high above Park Avenue on the 19th floor, the Pool Terrace pairs skyline views with a covered pool deck for private events and open-air gatherings.
Pool Terrace
Perched on the 19th floor, this stunning 2,761-square-foot rooftop destination features a premium covered pool deck. Balancing modern luxury with skyline panoramas, the Pool Terrace provides an exclusive, sophisticated setting for sun-drenched daytime lounging and chic evening poolside cocktails high above the vibrant streets of NoMad.
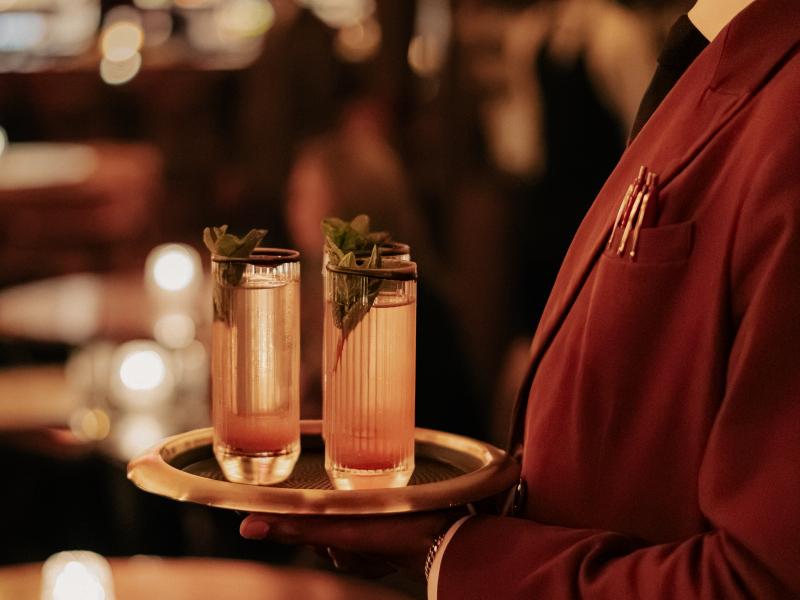
Operated by TAO Group Hospitality, this vibrant street-level restaurant offers a dynamic setting for private events, celebrations, and gatherings in New York.
Restaurant
Presented by the legendary TAO Group Hospitality, this vibrant street-level restaurant represents a new icon of NYC hospitality. The sprawling 2,820-square-foot dining space accommodates 235 patrons, offering a distinctive, sensory-rich culinary experience woven with the inimitable spirit and creative soul of New York.
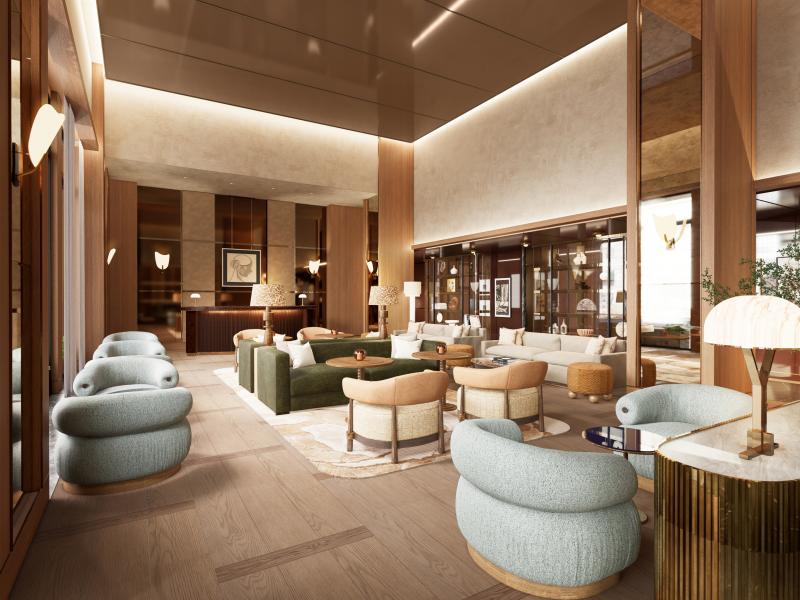
Viceroy Park Avenue’s street-level lobby offers a sophisticated setting for receptions and gatherings, with interiors by Meyer Davis Studio.
Hotel Lobby
Viceroy Park Avenue’s street-level Hotel Lobby serves as a grand, high-ceilinged Great Room designed by Meyer Davis Studio. Spanning 1,802 square feet, this sophisticated gateway welcomes up to 150 guests, seamlessly blending the warmth of a private Manhattan residence with the dynamic, culturally connected energy of NoMad.
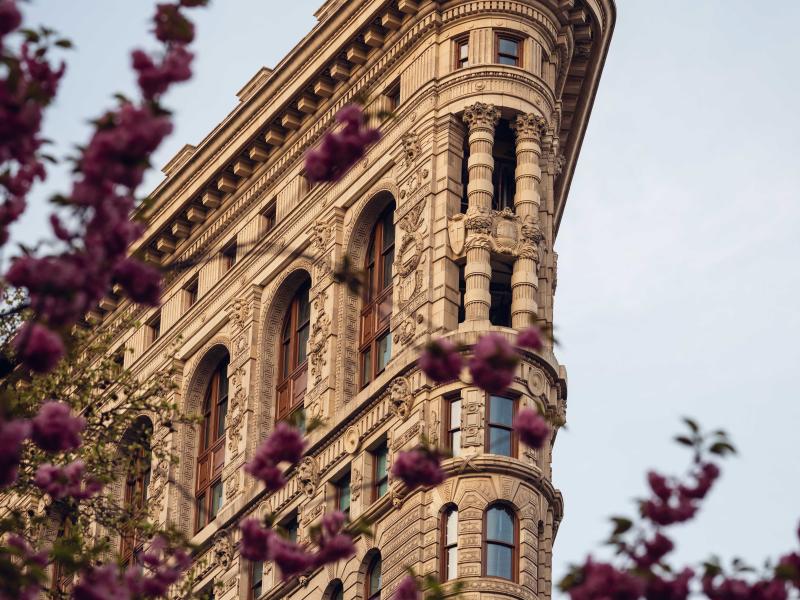
Magnolia accommodates up to 90 guests and connects seamlessly to Laurel. Floor-to-ceiling glass doors fill the space with natural light and open onto a private, partially covered terrace.
Magnolia
This 1,189-square-foot Level 3 venue accommodates 90 guests and connects effortlessly to Laurel Sunlight streams through floor-to-ceiling glass doors that open to a private, partially covered 436-square-foot terrace. The modern room offers three 86” wall-mounted TVs and architectural features that immerse you in the history locale.
Directly accessible from Magnolia, this private, partially covered terrace offers an open-air setting for receptions, breaks, and intimate gatherings.
Magnolia Outdoor Terrace
Providing a serene open-air escape, this intimate 436-square-foot outdoor terrace is directly accessible from Magnolia. Ideal for al fresco coffee breaks or cocktail receptions for up to 30 guests, the exclusive Manhattan space features a partially covered design to ensure year-round comfort and privacy.
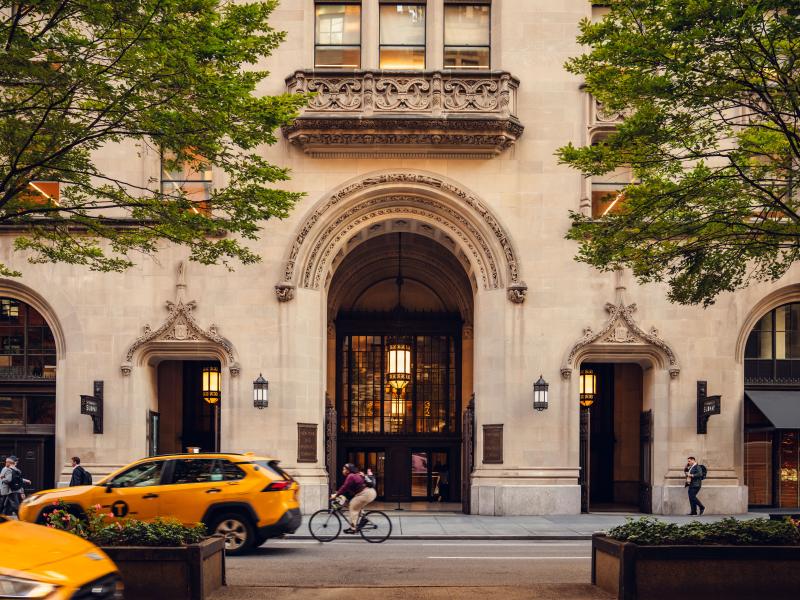
Set apart from the street-level activity below, Linden accommodates up to 70 guests in a versatile setting for meetings, private events, and celebrations.
Linden
Offering a vibrant setting away from the street level bustle, this 859-square-foot venue accommodates up to 70 guests. A wall of floor-to-ceiling glass floods the space with natural light. The room comes equipped with one 86" flatscreen TV, architectural features that invoke the Gilded Age, and an airwall connecting directly to Laurel for ease of movement.
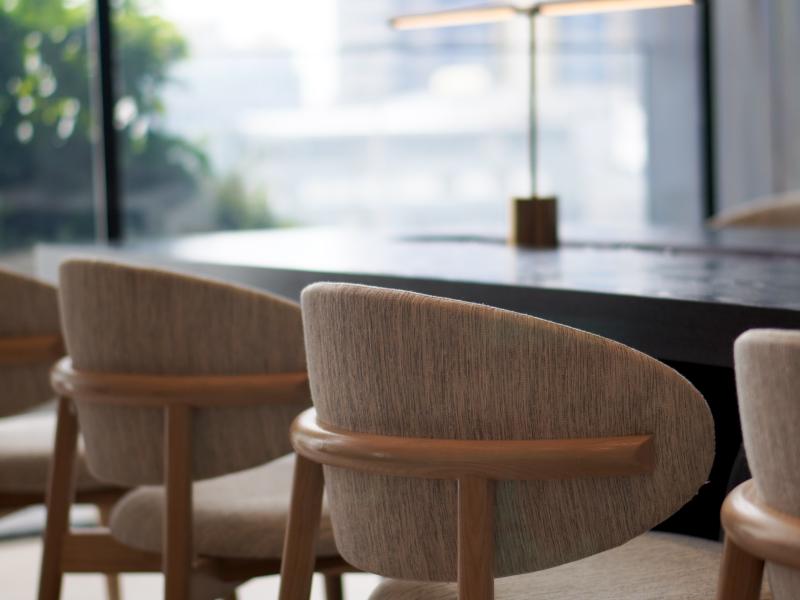
Designed for collaboration, the Sycamore Boardroom accommodates up to 20 guests around a permanent conference table in a focused, private setting.
Sycamore Boardroom
Designed for collaboration, the 490-square-foot Sycamore Boardroom accommodates up to 20 guests around a permanent, premium conference table. Dual-aspect floor-to-ceiling windows bathe the sleek room in daylight and are a frame for the iconic NY skyline once the sun goes down. Featuring two 86" wall-mounted flatscreens, it sits adjacent to three flexible meeting spaces for a venue that can transition seamlessly between break-out rooms, and large conference style events.
Bringing together three venues on the third floor, this flexible setting accommodates up to 234 guests for larger celebrations, meetings, and events.
Magnolia + Laurel + Linden (Combined)
Located on Level 3, this dynamic 3,164-square-foot space hosts up to 234 guests. Flooded with daylight from floor-to-ceiling windows, the flexible venue features six 86” smart displays and separates into three smaller rooms. The layout connects to a partially covered 436-square-foot outdoor terrace, and offers features that nod to the neighborhoods Gilded Age architecture.
Request for Proposals
To book a meeting, conference, retreat, or special event in New York City, please send a request for proposal to [email protected] or complete the form below and allow our team to contact you about hosting your ideal meeting or special event.
Fields marked with an * are required.