Sastanci i događaji
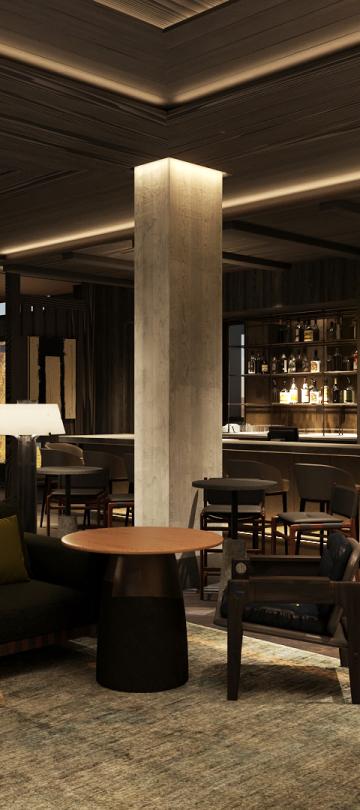
Podignite nivo vašeg sledećeg okupljanja na kapiji istorijskog Kečuma, gde vas čeka preko 4.500 kvadratnih stopa sofisticiranog prostora za događaje. Od prostrane elegancije balske dvorane Durans do privatnih okupljanja u krovnoj opservatoriji, naši raznovrsni prostori su duboko usklađeni sa okolnom dolinom reke Vud. Bez obzira da li organizujete zajedničku radionicu ili veliku gala zabavu, pažljivo osmišljavamo svaki detalj kako bismo osigurali da vaš događaj bude transformativan.
Grafikon kapaciteta i tlocrti
|
Foto galerija
|
|||||||||||
|---|---|---|---|---|---|---|---|---|---|---|---|
| Balska dvorana Orion | 2,522 | 234.3 | 10 | Pretraga | 150 | 200 | 200 | 100 | 50 | 80 | |
| Sala za sastanke Eklips | 608 | 56.5 | 10 | Pretraga | 30 | 50 | 50 | 30 | 15 | 20 | |
| Sala za sastanke Aurora | 519 | 48.2 | 10 | Pretraga | 20 | 40 | 40 | 20 | 15 | 20 | |
| Privatna trpezarija | 608 | 56.5 | 10.5 | Pretraga | 16 | 16 | 16 | ||||
| Bazen paluba | 1,500 | 139.3 | Pretraga | 50 | 90 | ||||||
| Foaje balske dvorane Orion pre proslava | 1,351 | 125.5 | 10 | Pretraga | 100 | ||||||
| Krovna paluba opservatorije | 450 | 41.8 | Na otvorenom | Pretraga | 20 | 25 | |||||
| Džoans Teras | 1000 | 92.9 | Na otvorenom | Pretraga | 30 | 50 |
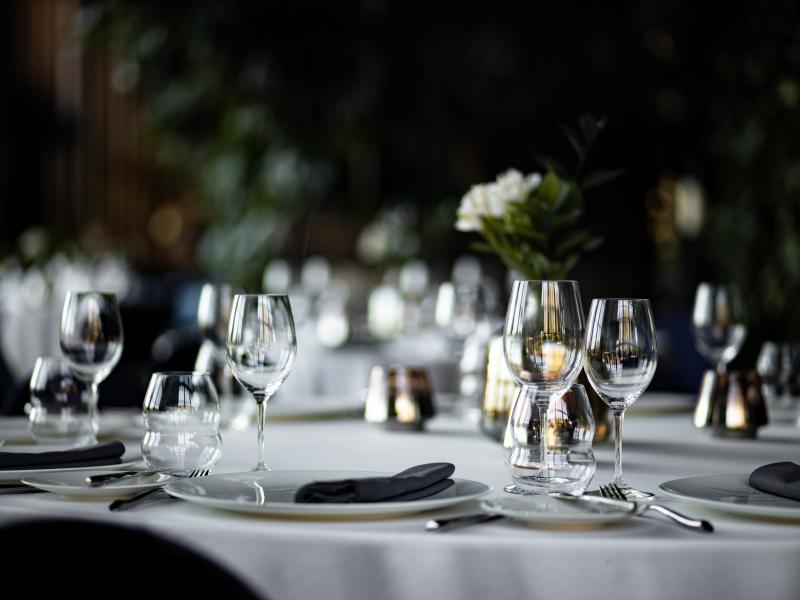
Najveći zatvoreni prostor za funkcije na licu mesta, površine nešto više od 2.500 kvadratnih stopa, sa prirodnim svetlom i smešten na istom nivou kao i prostor za prethodnu proslavu i odmor.
Balska dvorana Orion
Najveći zatvoreni prostor za funkcije na licu mesta, površine nešto više od 2.500 kvadratnih stopa, sa prirodnim svetlom i smešten na istom nivou kao i prostor za prethodnu proslavu i odmor.
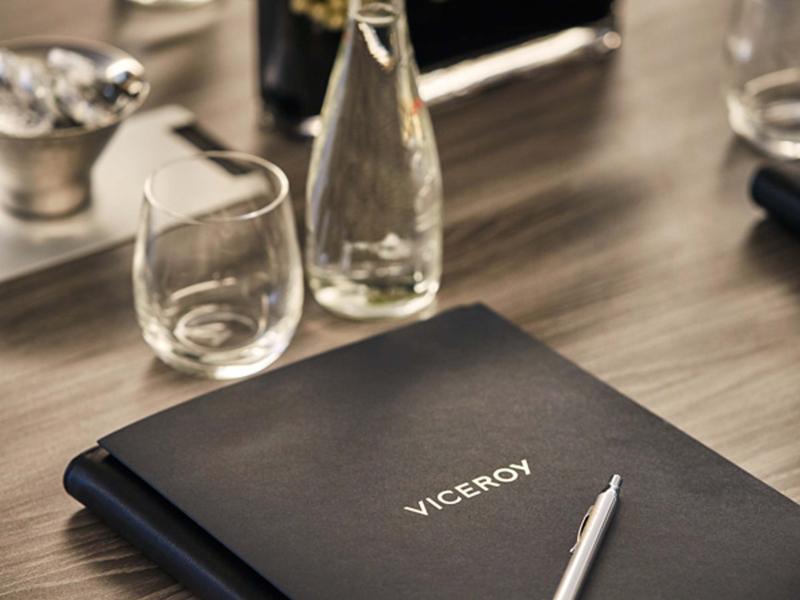
Idealan za sastanke upravnog odbora, grupne sastanke ili kancelariju, Eklips se nalazi na istom spratu kao i dodatni prostor za sastanke, površine 56 kvadratnih metara i visine plafona od 3 metra.
Sala za sastanke Eklips
Idealan za sastanke upravnog odbora, grupne sastanke ili kancelariju, Eklips se nalazi na istom spratu kao i dodatni prostor za sastanke, površine 56 kvadratnih metara i visine plafona od 3 metra.

Aurora se odlikuje prirodnim svetlom na svojih 46,5 kvadratnih metara i plafonima visine 3 metra, a nalazi se na istom spratu kao i dodatni prostor za sastanke. Idealna je za sastanke upravnog odbora, grupne sastanke, pa čak i kao kancelariju.
Sala za sastanke Aurora
Aurora se odlikuje prirodnim svetlom na svojih 46,5 kvadratnih metara i plafonima visine 3 metra, a nalazi se na istom spratu kao i dodatni prostor za sastanke. Idealna je za sastanke upravnog odbora, grupne sastanke, pa čak i kao kancelariju.
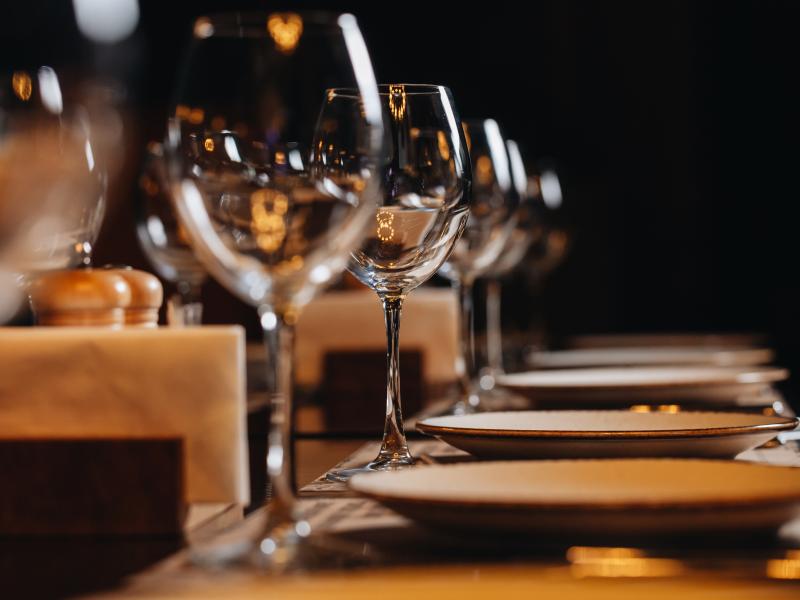
Naša privatna trpezarija može da primi do 16 gostiju za obroke i sastanke, sa prirodnim svetlom i planinskim ambijentom.
Privatna trpezarija
Naša privatna trpezarija može da primi do 16 gostiju za obroke i sastanke, sa prirodnim svetlom i planinskim ambijentom.
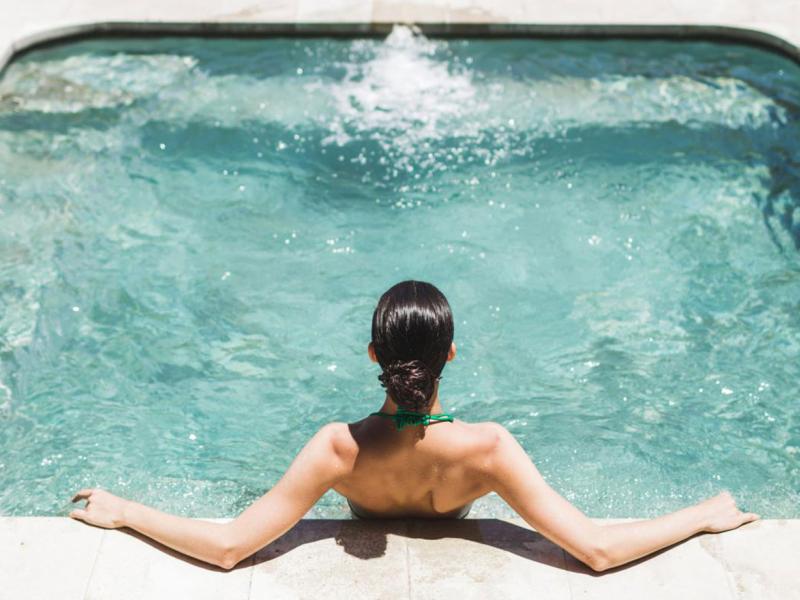
Naša terasa pored bazena je prelepa opcija za otvoreni prostor. Sa pogledom na planine i lokacijom odmah pored prostora za sastanke, ovo je sjajna opcija za koktele i još mnogo toga.
Bazen paluba
Naša terasa pored bazena je prelepa opcija za otvoreni prostor. Sa pogledom na planine i lokacijom odmah pored prostora za sastanke, ovo je sjajna opcija za koktele i još mnogo toga.
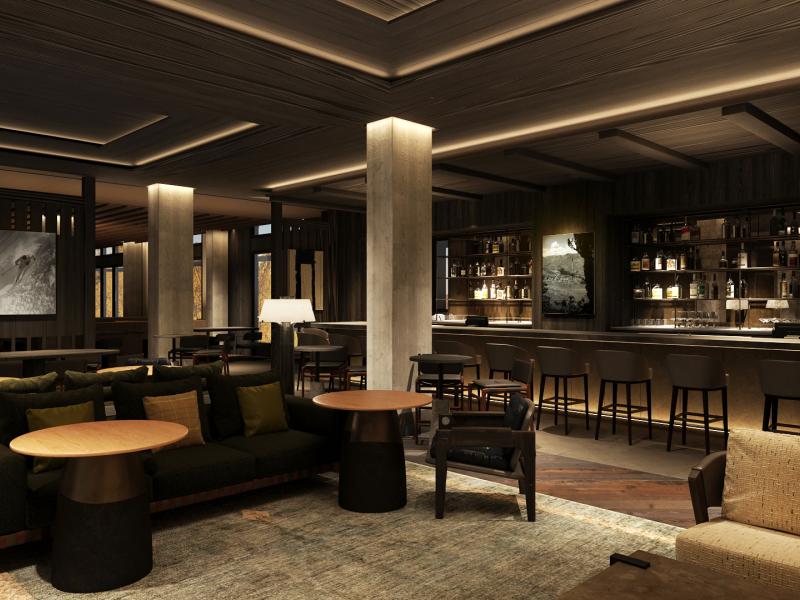
Prostor za prethodni događaj, idealan za prijeme, registraciju i mogućnost obroka i pića, sa prirodnim svetlom i centralno smešten u odnosu na sale za sastanke Orion, Eklips i Aurora.
Foaje balske dvorane Orion pre proslava
Prostor za prethodni događaj, idealan za prijeme, registraciju i mogućnost obroka i pića, sa prirodnim svetlom i centralno smešten u odnosu na sale za sastanke Orion, Eklips i Aurora.
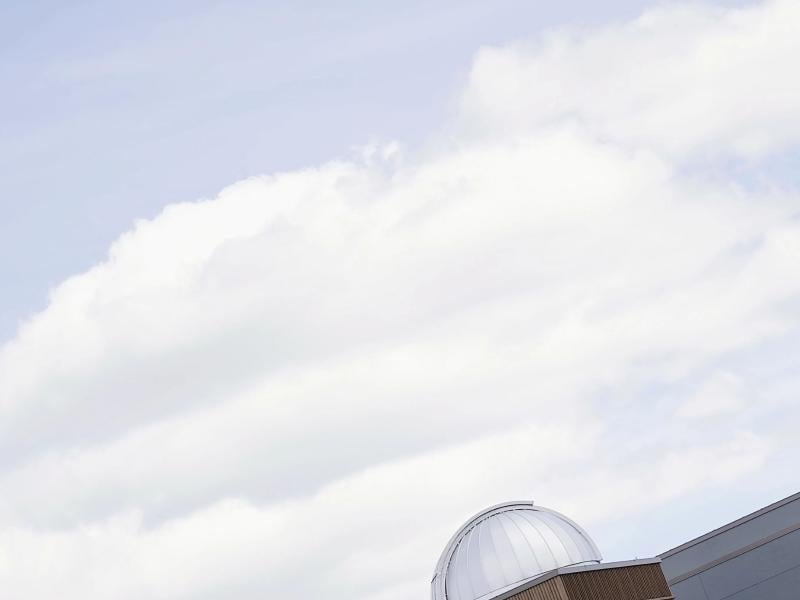
Krovna opservatorija (spoljašnji prostor, nepokriven) sa pristupom unutrašnjem prostoru za posmatranje teleskopom koji uključuje nameštaj po meri. Unutra može da primi 6-8 osoba za posmatranje, sa spoljnim prostorom za recepciju za grupe od 15-20 ljudi. Pogled sa krova sa pogledom na planinu Bold (skijalište San Vali) i istorijski grad Kečam, Ajdaho.
Krovna paluba opservatorije
Krovna opservatorija (spoljašnji prostor, nepokriven) sa pristupom unutrašnjem prostoru za posmatranje teleskopom koji uključuje nameštaj po meri. Unutra može da primi 6-8 osoba za posmatranje, sa spoljnim prostorom za recepciju za grupe od 15-20 ljudi. Pogled sa krova sa pogledom na planinu Bold (skijalište San Vali) i istorijski grad Kečam, Ajdaho.
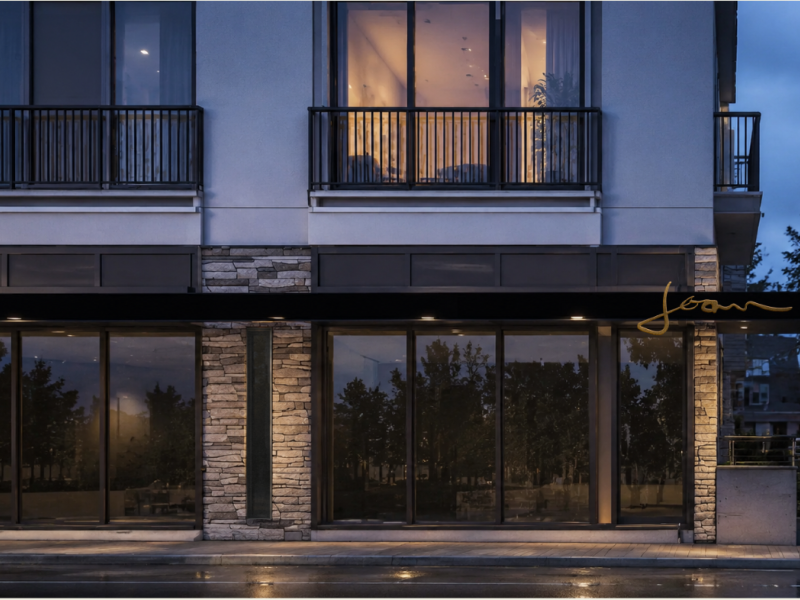
Spoljna terasa sa pogledom na bazen i pored hotelskog lobija, idealna za intimne koktel prijeme
Džoans Teras
Spoljna terasa sa pogledom na bazen i pored hotelskog lobija, idealna za intimne koktel prijeme